
Decorative Plaster Work ·
Vittoria House
Conservation of Historic Plaster Work and Bespoke Decorative Ceilings Within a Former Spa Residence
01
Overview
Originally built in 1804 as Hygieia House, Vittoria House formed part of Cheltenham's early spa-water enterprise before evolving into an elegant private residence. As the building changed over time, its interiors reflected successive phases of architectural development.
Classic Plasterwork was commissioned to conserve surviving decorative plaster work and introduce new architectural features that respected the character of the building. By studying the original mouldings throughout the property, we developed a series of complementary designs that enhanced the interiors while remaining faithful to their architectural setting.

02
Our Approach
Having stood vacant for some time, the building had fallen into a poor state of repair. Original decorative plaster work survived throughout the property, although much required careful conservation and repair.
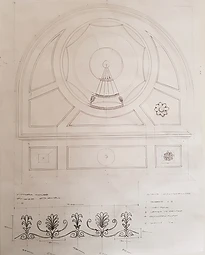
Rather than introducing unrelated decorative features, we first studied the surviving mouldings to understand their proportions, profiles and character. These became the foundation for the new work, ensuring every addition grew naturally from the architectural language already present within the building.
The objective was not to imitate another period or recreate something that had disappeared, but to design new plaster work that brought balance and harmony to the interiors while respecting the building's continuing evolution.




03
Scope of Works
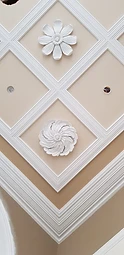
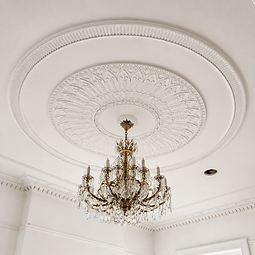
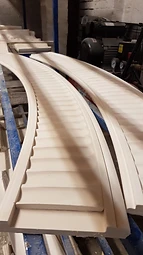
Our commission included the conservation and repair of original decorative plaster work, the installation of new fibrous plaster cornices, the formation of new arches, and the design and installation of bespoke decorative ceilings.
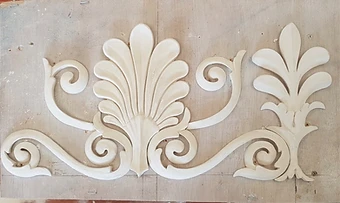
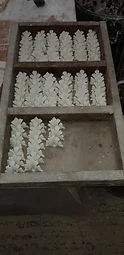
New enrichments were manufactured, derived from existing historic mouldings, with a combination of traditional in situ conservation and workshop-produced fibrous plaster work carried out throughout.
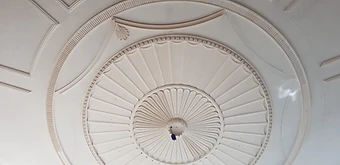
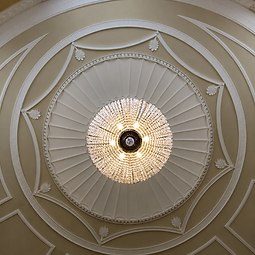
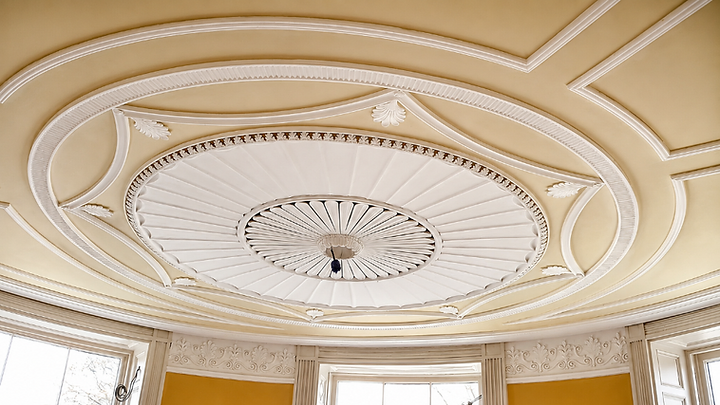
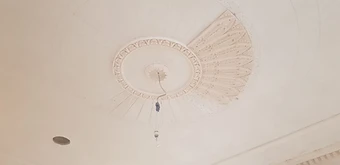
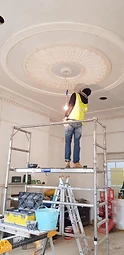
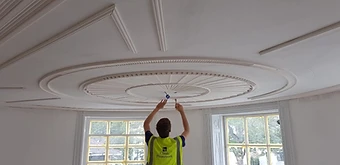
The principal feature of the project was the large ceiling to the central hall and landing. This was conceived as the architectural focus of the building, with its design informed entirely by decorative elements already present elsewhere within Vittoria House. Rather than reproducing an earlier scheme, the ceiling represents a considered continuation of the building's decorative evolution.



04
The Central Hall Ceiling
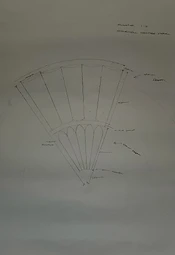
The central hall and landing ceiling was conceived as the architectural focus of the building. Its design draws entirely on decorative elements already present elsewhere within Vittoria House, the radiating flutes, acanthus enrichments and beaded borders reinterpreted at a grander scale to bring focus to the principal space.
Across the adjoining rooms, new fibrous plaster cornices, arches and bespoke ceilings were installed to complement the conserved historic plaster work. Together, the old and new read as a single, coherent scheme, a considered continuation of the building's decorative evolution rather than an imitation of any single period.