
Lime
Lime plaster, render and lime wash
Traditional lime plastering for historic buildings across the Cotswolds, with care for their character and original fabric.

Why lime
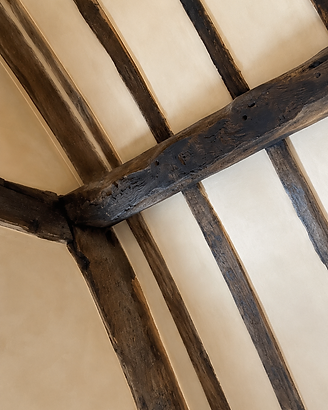
Lime is central to our work at Classic Plasterwork. Whether conserving an early plaster finish or replastering a stone wall, we start by understanding the building, the materials already present and how they are performing.
Lime allows moisture to move through the building fabric and evaporate. It can also accommodate a degree of movement: qualities that make it well suited to many traditionally constructed buildings. Where unsuitable modern materials have been introduced, we often find cracking, trapped moisture and deterioration beneath the surface.
Choosing the right lime is part of the craft. The mix, preparation, coat thickness and curing all need to suit the background and site conditions. We examine surviving plaster, prepare samples where needed and allow time between coats. Our aim is to retain as much original material as possible and make repairs that work with the building and sit comfortably alongside what remains.
Lime Work
What we do in lime
Lime Plastering
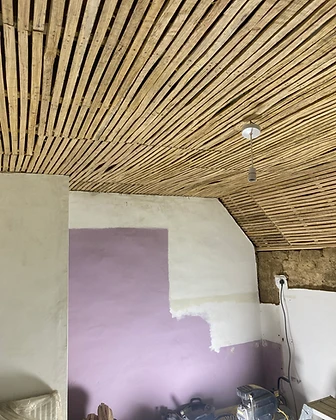
We carry out internal lime plastering on timber lath and masonry, using lime putty in two or three coats to suit the background and finish required. Each coat is applied and worked by hand, following the character of the existing surfaces. Where historic plaster survives, we assess its condition and retain it wherever possible, securing loose areas where practical and making local repairs where plaster has been lost or cannot be saved.
Ceilings on timber lath · walls over stone and rubble · cold and damp external walls · repairs after structural work
Lime Rendering
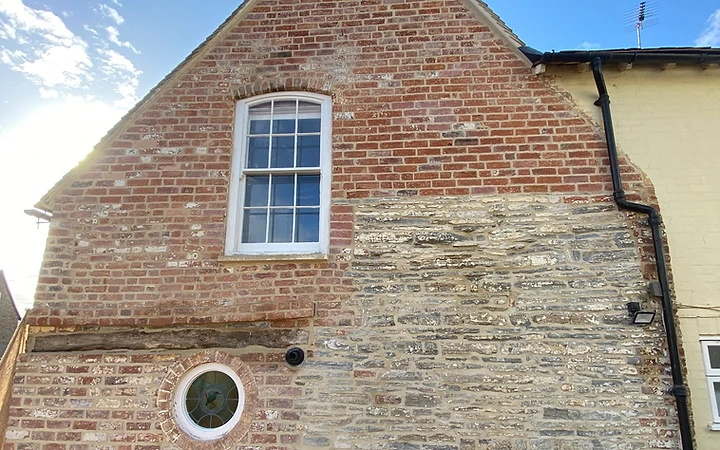
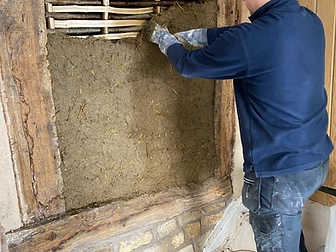
At Classic Plasterwork, we repair and renew external lime render with careful attention to the building’s construction, character and exposure. From hand-applied harling to plain finishes, we select suitable lime mixes and retain sound original work wherever possible, helping walls shed rain while allowing moisture to escape.
Cotswold stone cottages · timber frame infill panels · cob and chalk walls · re-rendering over failed cement
Re-pointing
Repointing is the removal and replacement of deteriorated mortar between stones or bricks. In historic buildings, a suitable lime mortar helps protect the masonry, allows moisture to escape and maintains the wall’s original appearance.
Cotswold limestone · rubble and squared stonework · brickwork · garden walls and chimney stacks
Lime Floors
We lay limecrete floors with insulating aggregate beneath, providing a vapour-permeable floor construction suited to many traditional buildings. Each floor is specified to suit the building, ground conditions and intended stone or brick finish. We also repair existing floors, lifting and re-bedding loose flagstones in lime mortar, resetting hearths and conserving worn thresholds, retaining original material wherever possible.
Limecrete slabs · stone and flag floors · hearths and thresholds · floors in solid-walled and timber-framed buildings
Lime Wash
We apply traditional limewash to internal and external surfaces, using lime putty, water and pigments where colour is required. Lime putty is the binder: it holds the pigment and forms a breathable coating that becomes part of the surface rather than covering it with a sealed film. We build up the finish in thin coats and prepare samples on site, allowing them to dry before agreeing the final colour.
Interior walls and ceilings · timber frame infill panels · external render · breathable finishes over new lime plaster
In Situ Running
In-situ lime mouldings are decorative plaster details formed directly on walls and ceilings using traditional running techniques. From cornices to ribs and curved profiles, this approach allows existing features to be repaired, missing sections reinstated and new work created to suit the building.
Cornices and ceiling ribs · panel and dado mouldings · architraves · repairs to historic profiles

In the Work
From first coat to finish


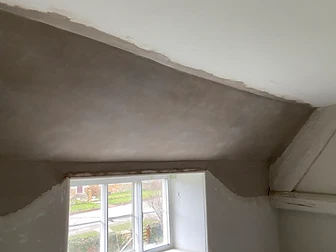


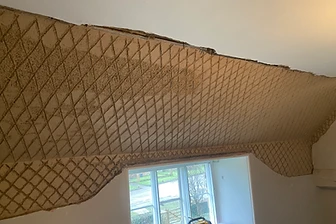






Lime work and decorative plaster work are closely connected, and historic buildings often need both. We consider the building as a whole, advising on suitable materials and finishes with care for its construction and character.