

Fibrous Plaster Work ·
The Old Vicarage
Design and Manufacture of Bespoke Decorative Plaster Wall Panels for a Neo-Gothic Country House
01
The Challenge
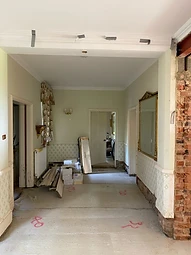
The Old Vicarage is a Neo-Gothic country house in the Gloucestershire village of Maisemore. The property had undergone an extensive programme of refurbishment, and the owners wished to introduce a new decorative plaster work scheme that felt as though it belonged to the house rather than reading as a modern addition.
Rather than reproducing an existing feature, the brief was to develop an original design that respected the character and proportions of the building, a scheme that would sit comfortably within the architecture without imitating it.



02
Our Approach
The rooms were surveyed and the existing architectural detailing studied carefully before any designs were drawn. From this understanding, a series of design proposals were developed, each intended to be sympathetic to the Neo-Gothic character of the building.
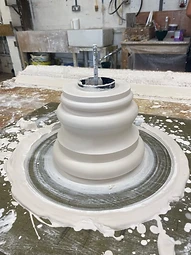
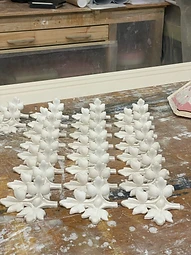
Once the design was agreed, bespoke panel mouldings were developed and the moulds manufactured in the workshop. All components were then cast in fibrous plaster before being transported to site, installed and finished ready for decoration.



03
What Made the Project Interesting
What made the project interesting was that it was not simply a matter of making mouldings. It was about understanding the architecture of the house, listening to the clients' expectations, and creating something that looked as though it had always been part of the building.
The new work was developed from first principles rather than copied from an existing source, allowing the decorative scheme to complement the proportions and character of the rooms while remaining unmistakably of its time.
04
The Outcome
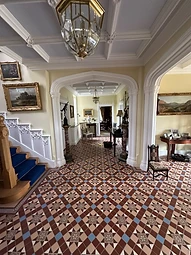
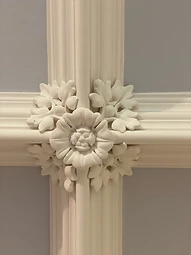
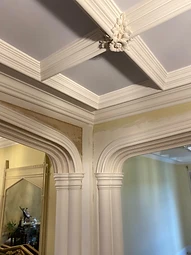
The completed scheme saw bespoke fibrous plaster panels, cornices and ceiling enrichments installed throughout the principal rooms, finished ready for decoration and blending naturally with the existing architecture.
Together with the Neo-Gothic pointed arches, coffered ceiling and enrichments, the new plaster work now reads as an integral part of the house — a decorative scheme that respects the building's character while reflecting the craftsmanship behind its making.