
Lath & Plaster · Lime Plastering · 2024
The Hollies
Conservation of a Sixteenth-Century Timber-Framed House
01
Overview
The Hollies is a sixteenth-century timber-framed house in the Worcestershire village of Offenham. Like many vernacular buildings, it has evolved over centuries, with each generation adapting it to suit changing needs and fashions.
When we became involved, the vaulted bedroom had been heavily altered by a number of twentieth-century repairs that had introduced modern materials no longer working in harmony with the original construction. Before deciding how the room should be repaired, we spent time understanding how it had been put together, how it had evolved and what could still be learnt from the surviving fabric.


02
Later Repairs
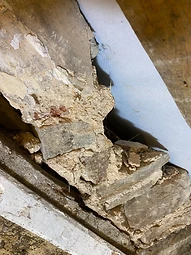
Like many historic buildings, The Hollies had been repaired on a number of occasions.
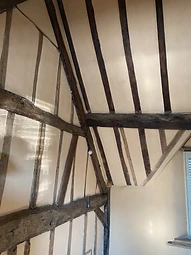
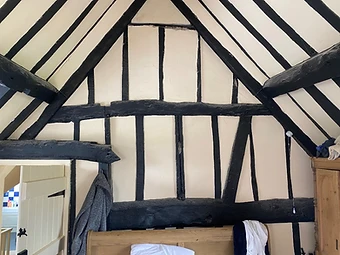
Within the vaulted bedroom, traditional lime finishes had been replaced with plasterboard linings and gypsum-based plasters, and the original elm timbers had been concealed beneath layers of paint. Although these repairs had undoubtedly been carried out with the best of intentions, the modern materials behaved differently from the original construction, concealing rather than conserving the building's historic character.


03
The Repair Work
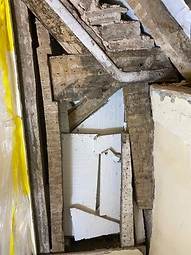
The work involved removing later interventions that were no longer compatible with the original timber-framed construction.
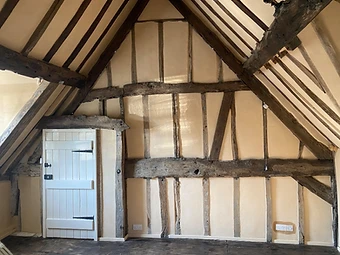
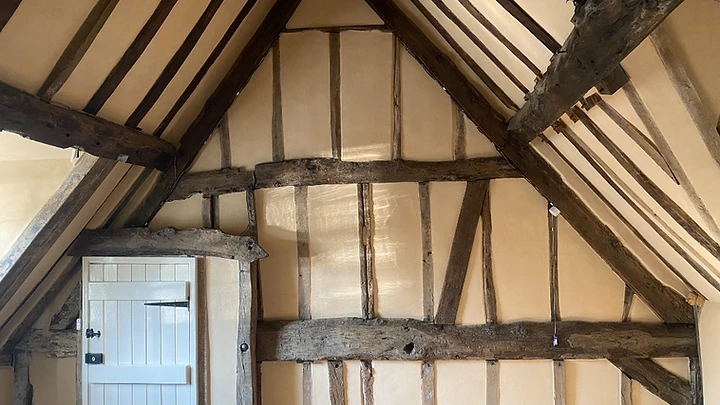
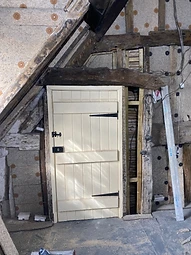
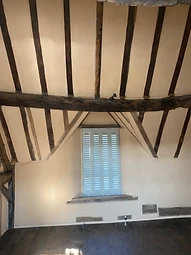
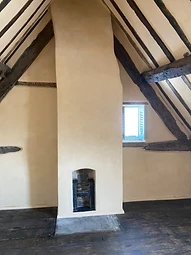
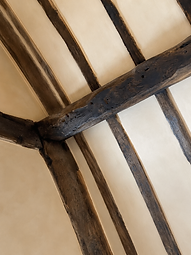
Plasterboard linings and gypsum-based plasters were carefully removed, together with layers of paint that concealed the original elm timbers. Once exposed, the timbers were gently cleaned to reveal their natural character while preserving the evidence of their age and use.
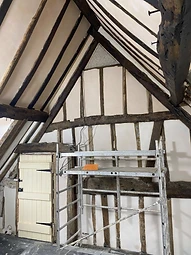
The timber-framed wall and ceiling panels were rebuilt using a wood fibre board and traditional lime plaster system, while the solid masonry walls were reinstated with a three-coat lime plaster finish. Once dry, the new plaster work was finished with several coats of traditional lime-wash, providing a breathable finish in keeping with the original construction.
The materials were chosen for their compatibility with the existing building, allowing the new work to sit comfortably alongside the surviving historic fabric while respecting the way the building was originally intended to perform.




04
Reflections
Working on the vaulted bedroom at The Hollies was a reminder that every project is different.
Stripping back the later layers revealed the original elm timbers and the form of the timber-framed room beneath, allowing the new work to be guided by what the building itself could tell us. Spending time understanding those details helped us make more considered decisions about the materials and methods that followed.
For us, that is one of the most rewarding aspects of working with historic buildings.